La Taqueria By Mexhico
project details
Where Modernism Meets Tradition
CATEGORY
Commercial Design
LOCATION
Toronto, Ontario, Canada
SCOPE
Interior Design
SIZE
2,568 Sqf.
YEAR
2022
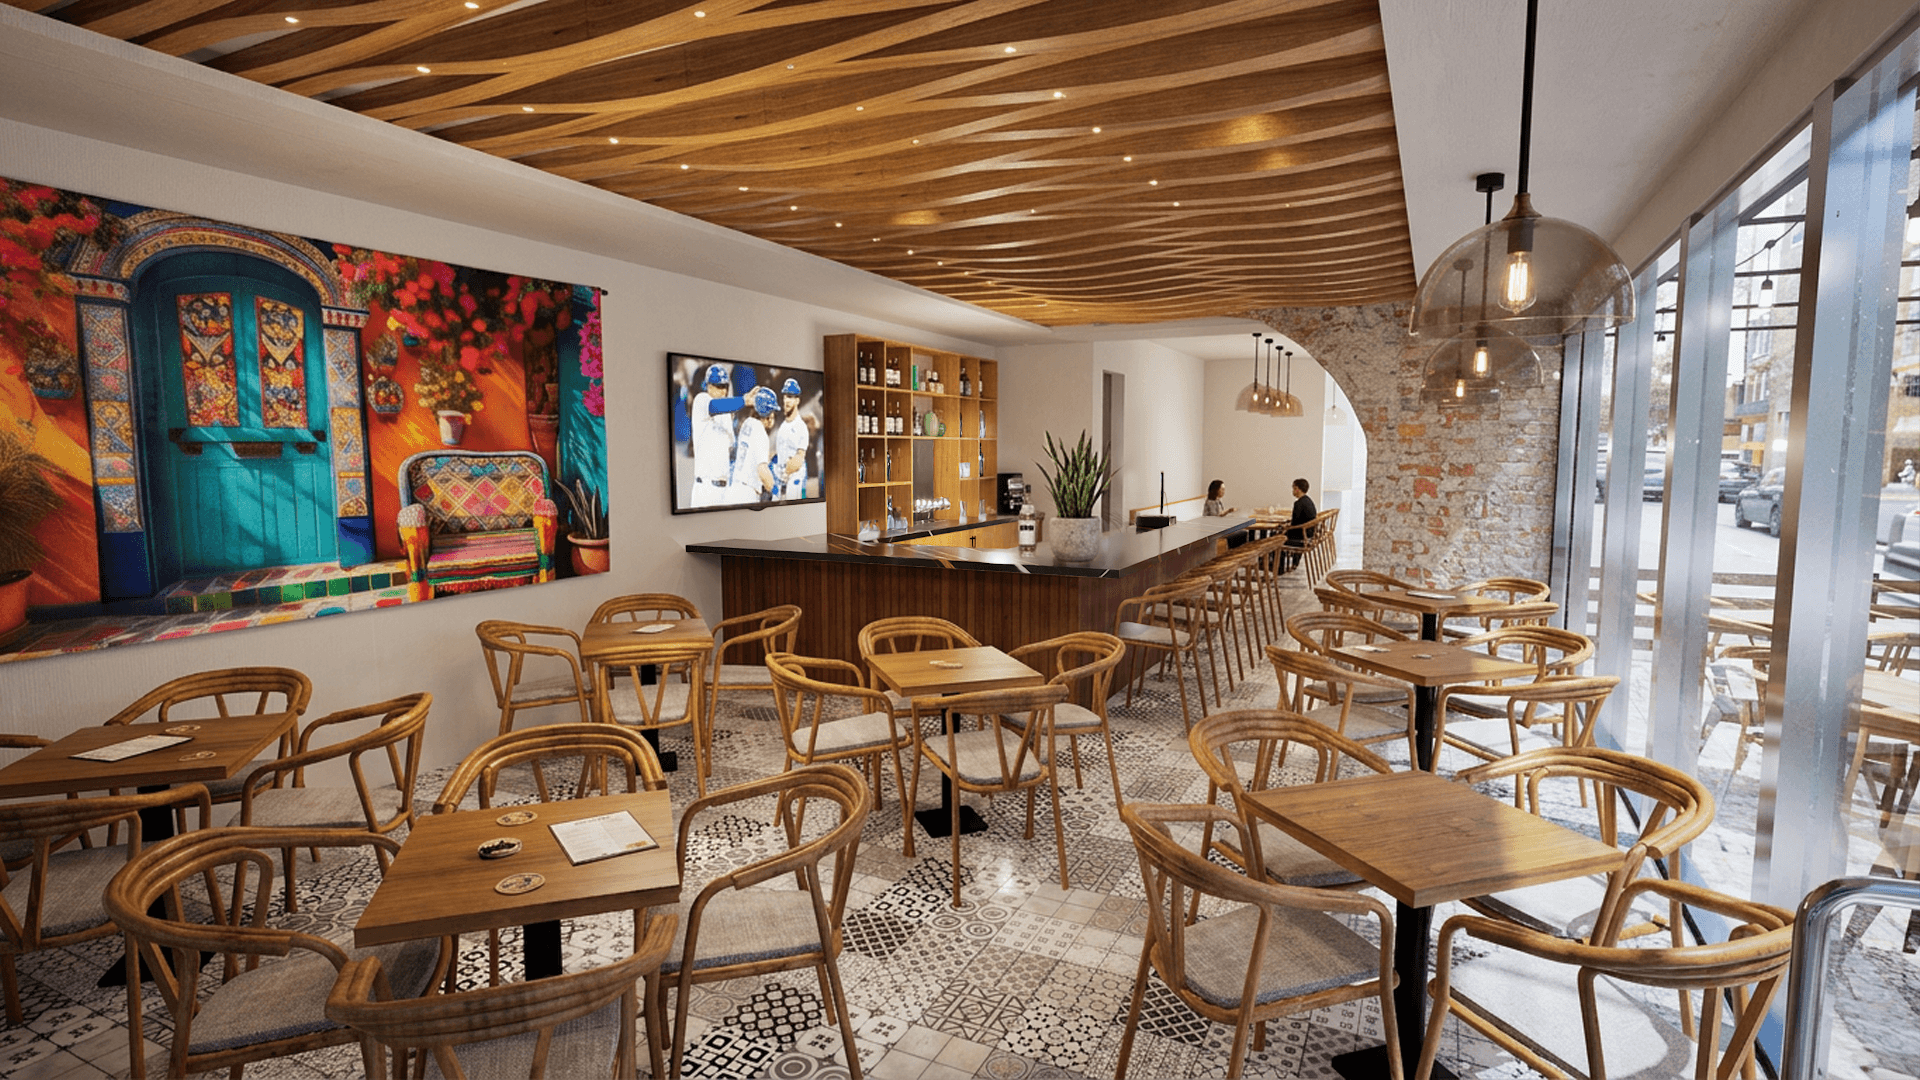
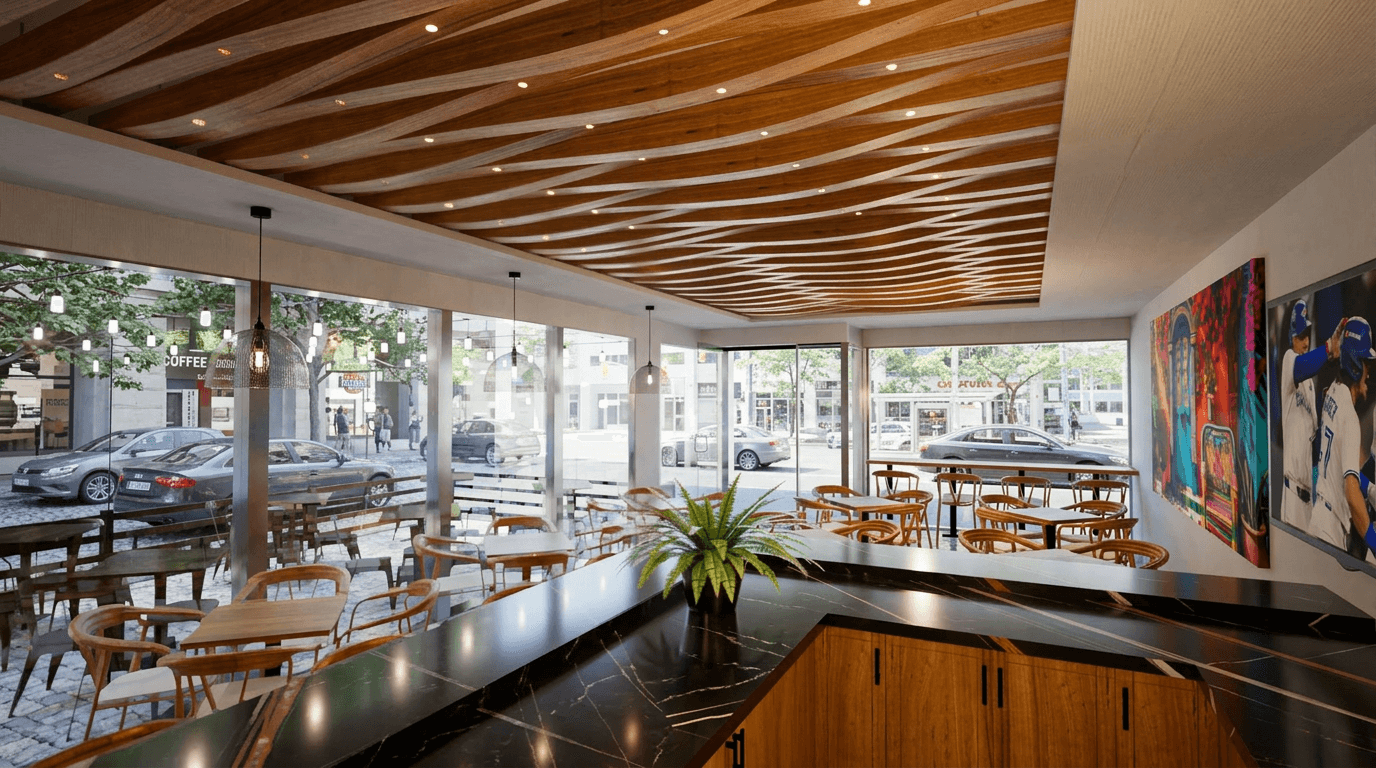
La Taqueria by Mexhico is located in the heart of Spadina Street in Toronto and was designed as a contemporary interpretation of Mexican identity through architecture and interior design. The project explores a balance between modern aesthetics and colonial architectural influences, creating a space that merges traditional character with a refined, contemporary atmosphere.
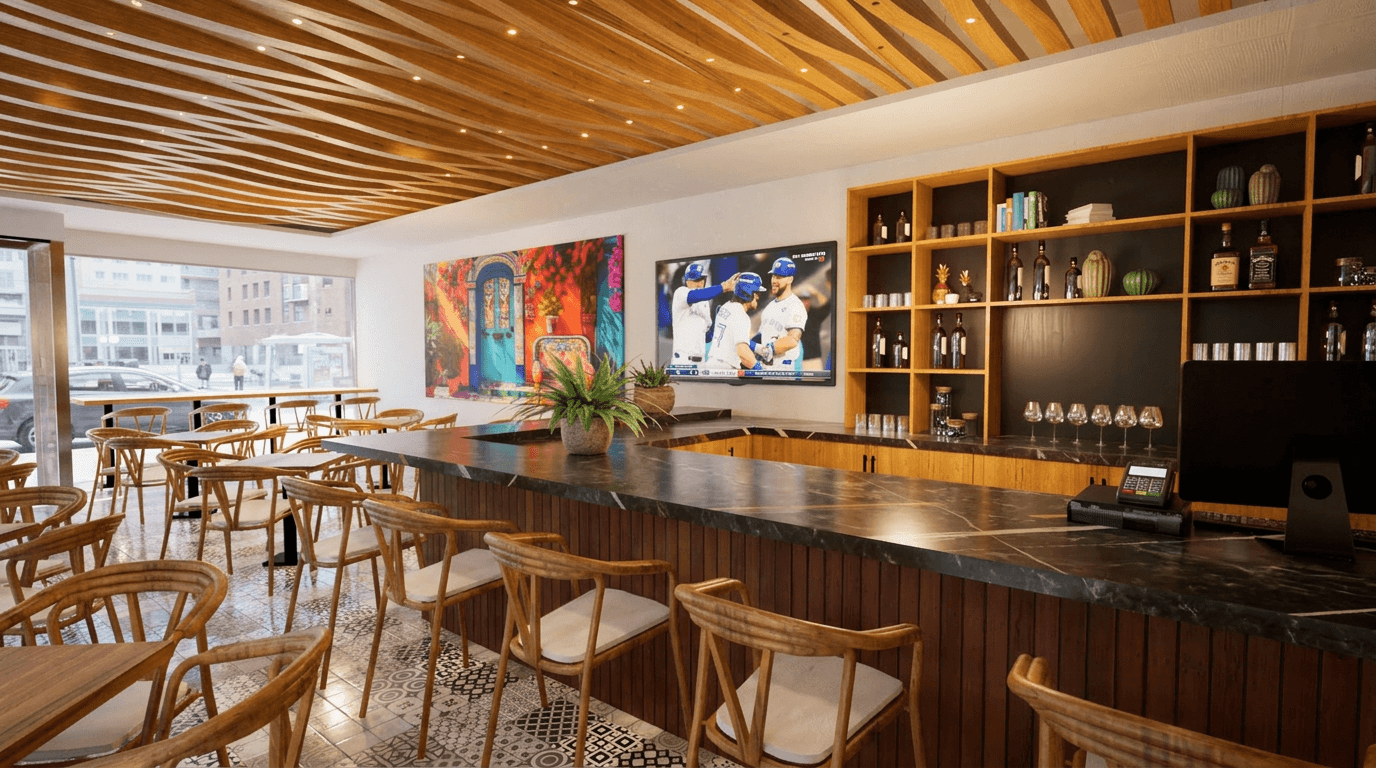
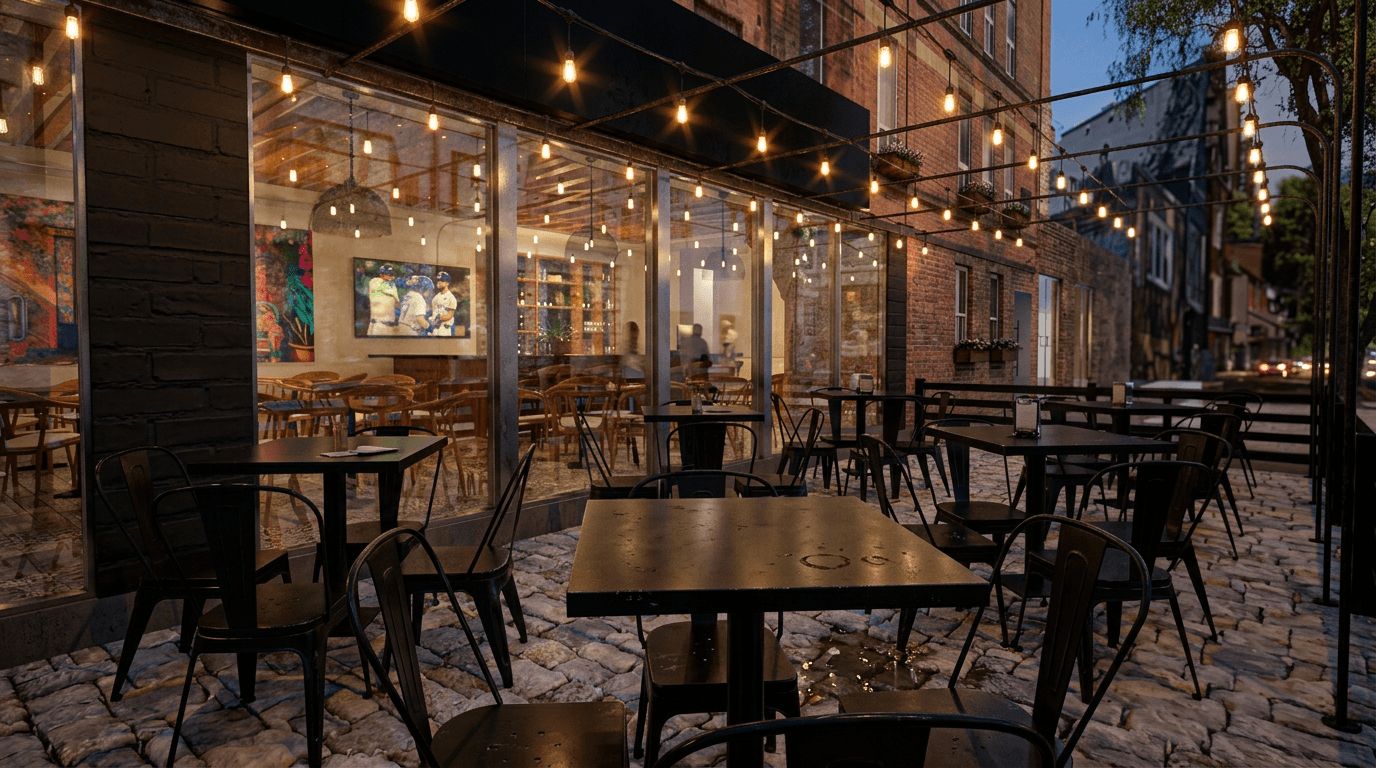
The design was conceived to deliver an authentic and immersive dining experience, carefully organizing the program to enhance both functionality and user interaction. The space features a traditional taco station centered around a pastor trompo, a bar area, kitchen, dining space, terrace, and restroom facilities located on the lower level. Materiality, spatial composition, and architectural details work together to create a vibrant environment that celebrates Mexican culture while reinterpreting it through a modern lens.
Let’s Talk
Start with a Conversation
Every space begins with a clear idea. Let’s define it together.