Loft
project details
Where Architecture Meets Water
CATEGORY
Residential Design
LOCATION
Tequesquitengo, Morelos, Mexico
SCOPE
Architectural Design
SIZE
924 Sqf.
YEAR
2022
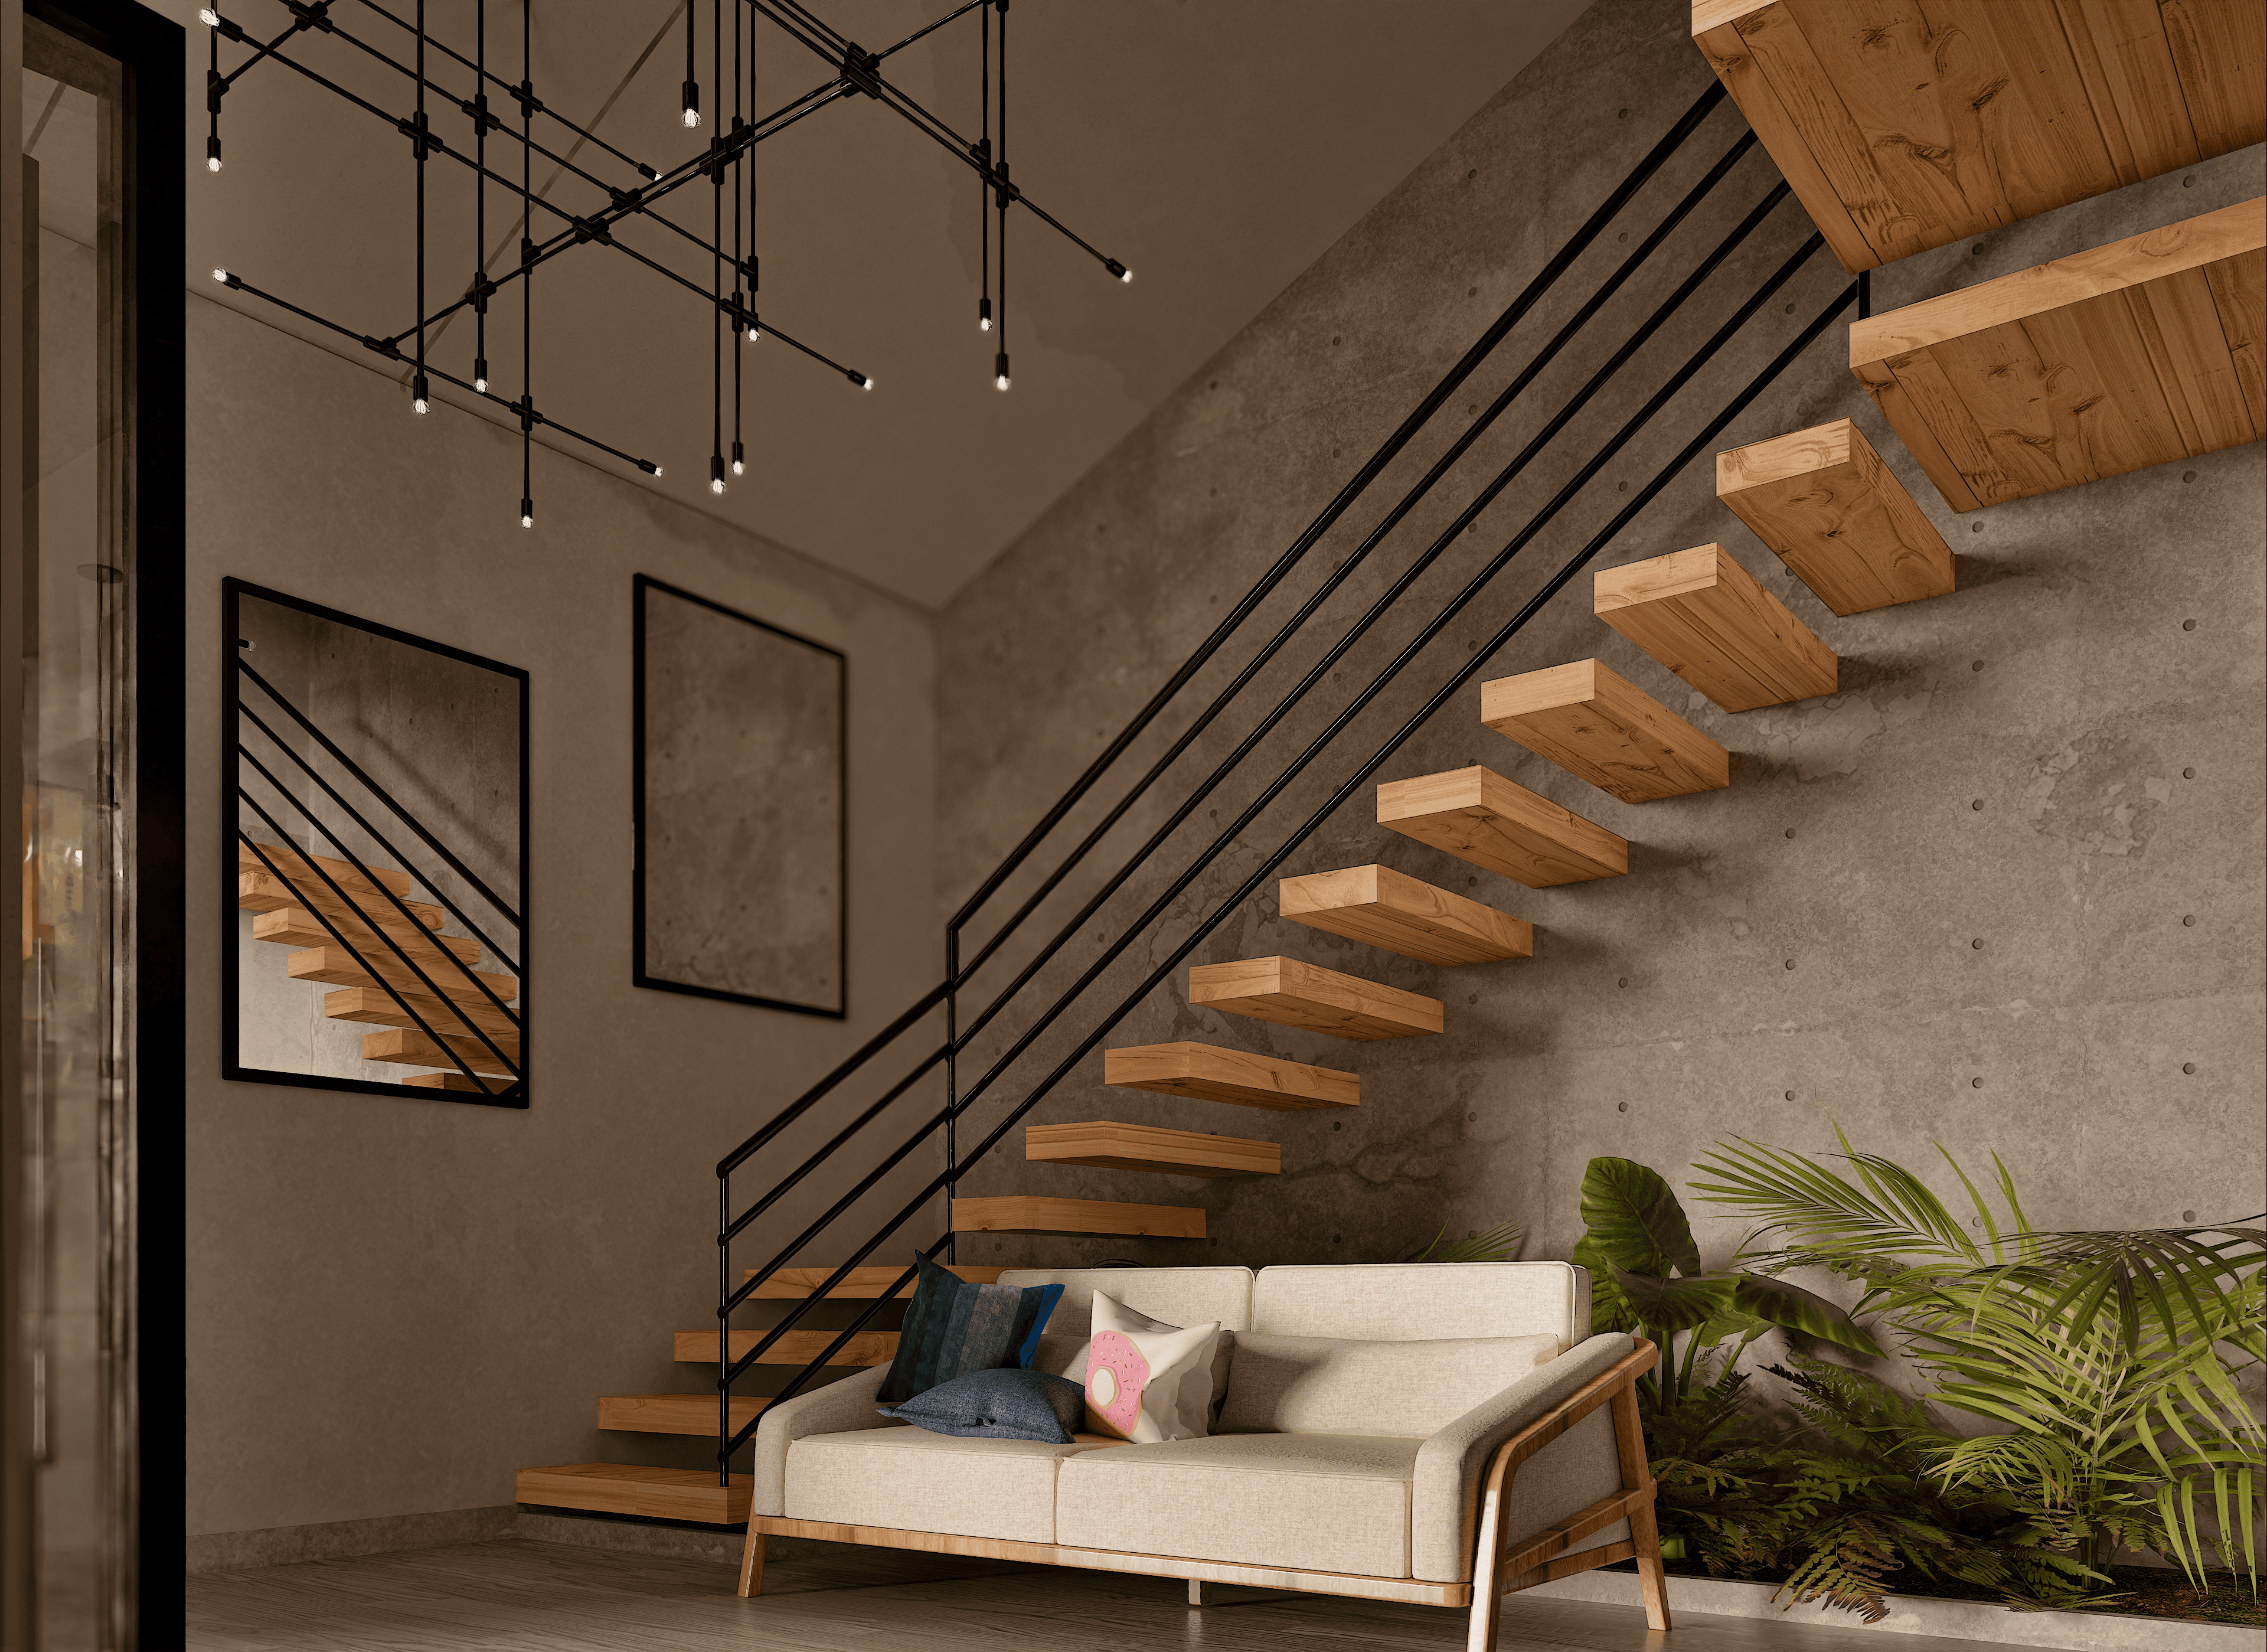
This loft was designed as a conceptual project that seamlessly integrates with its natural surroundings, exploring the relationship between architecture and landscape. Part of the structure extends over the lake, creating a unique connection between the built environment and nature while enhancing views and spatial experience. To respond to the site conditions and minimize environmental impact, the foundation system utilizes piles with porous concrete, allowing water to flow naturally beneath the structure and preserving the natural ecosystem.
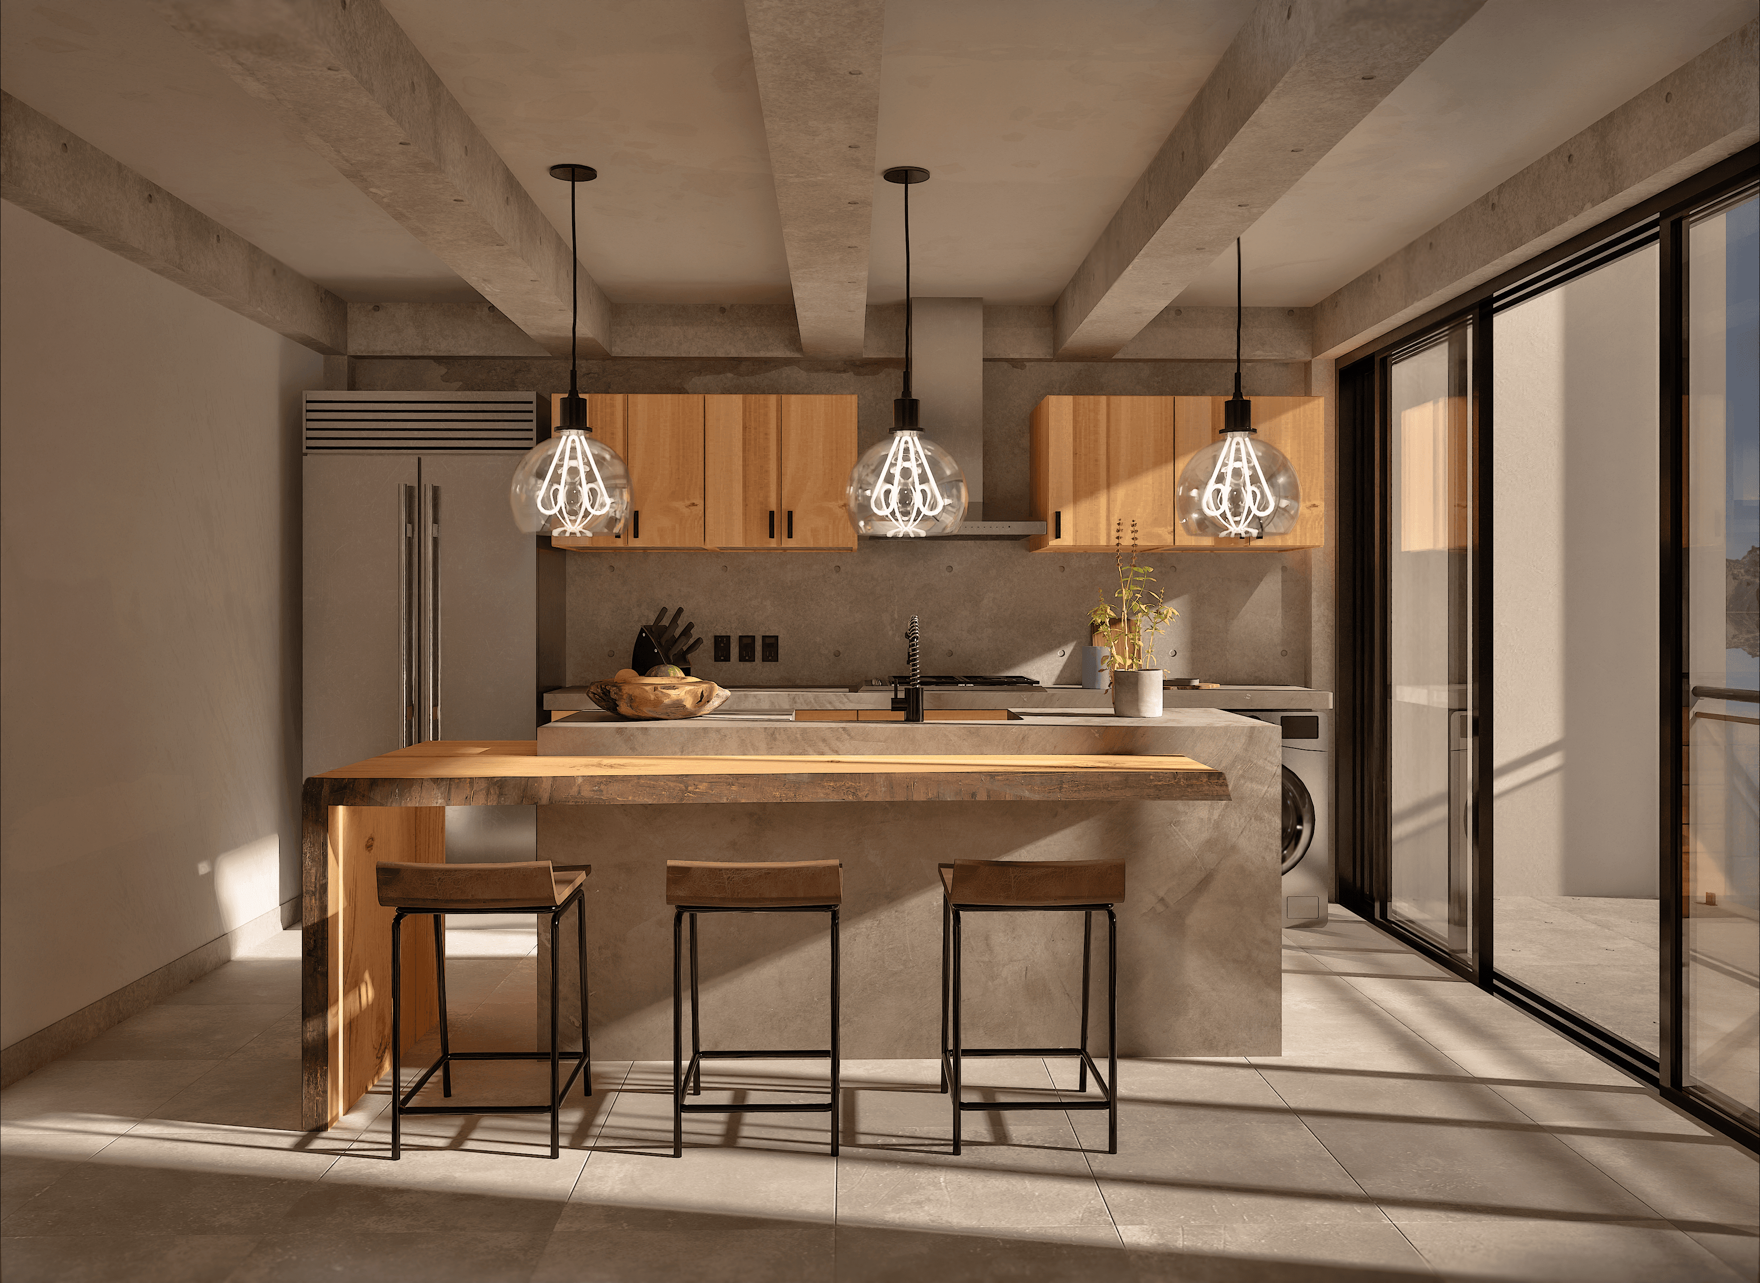
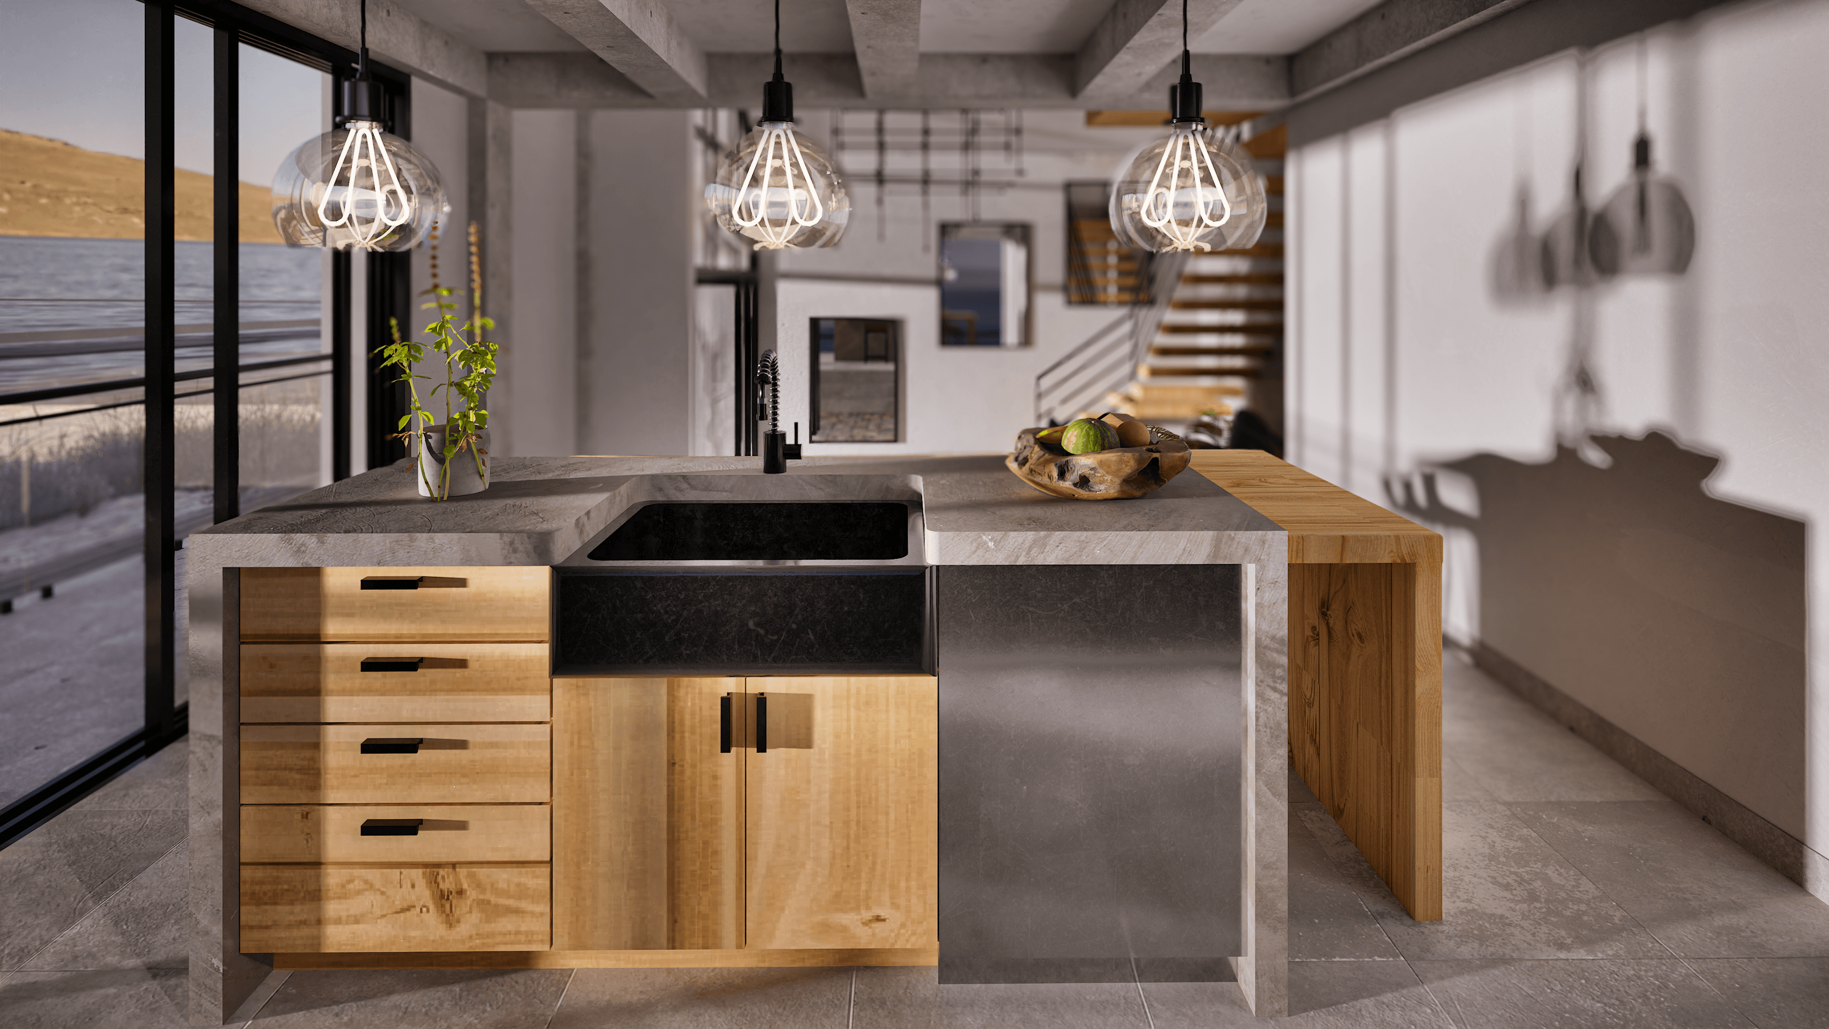
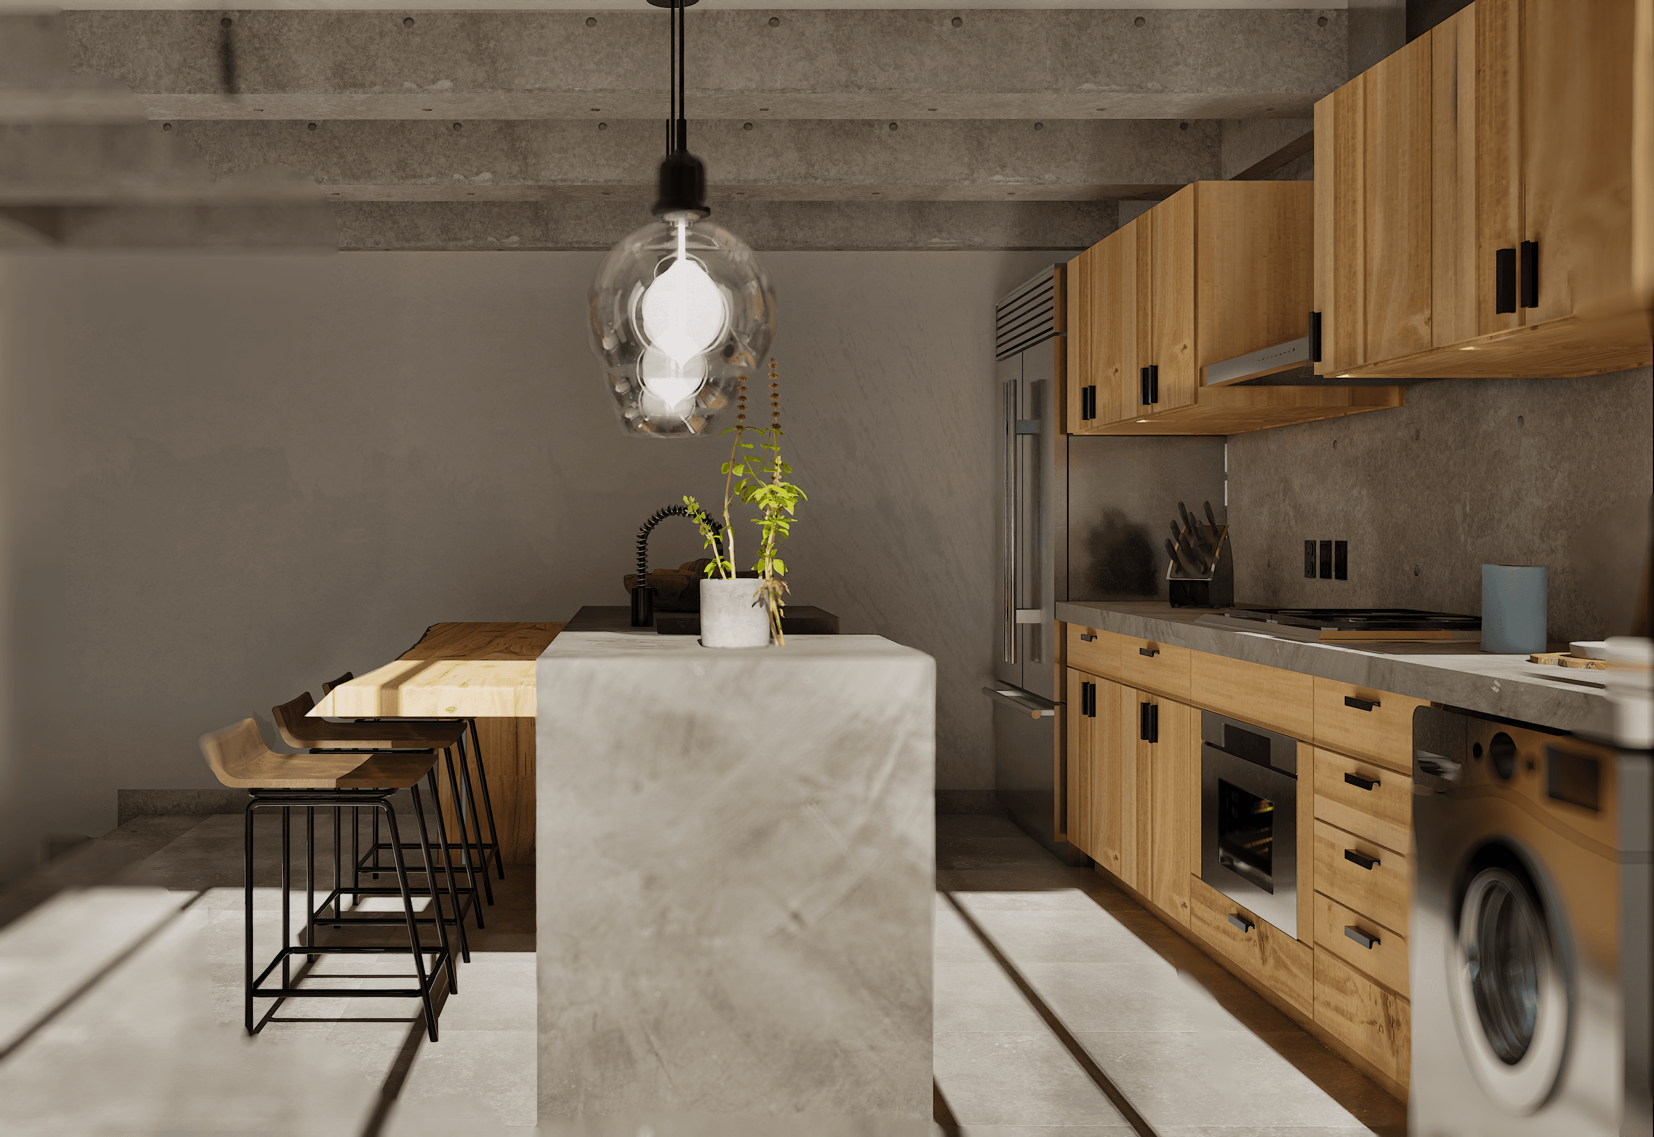
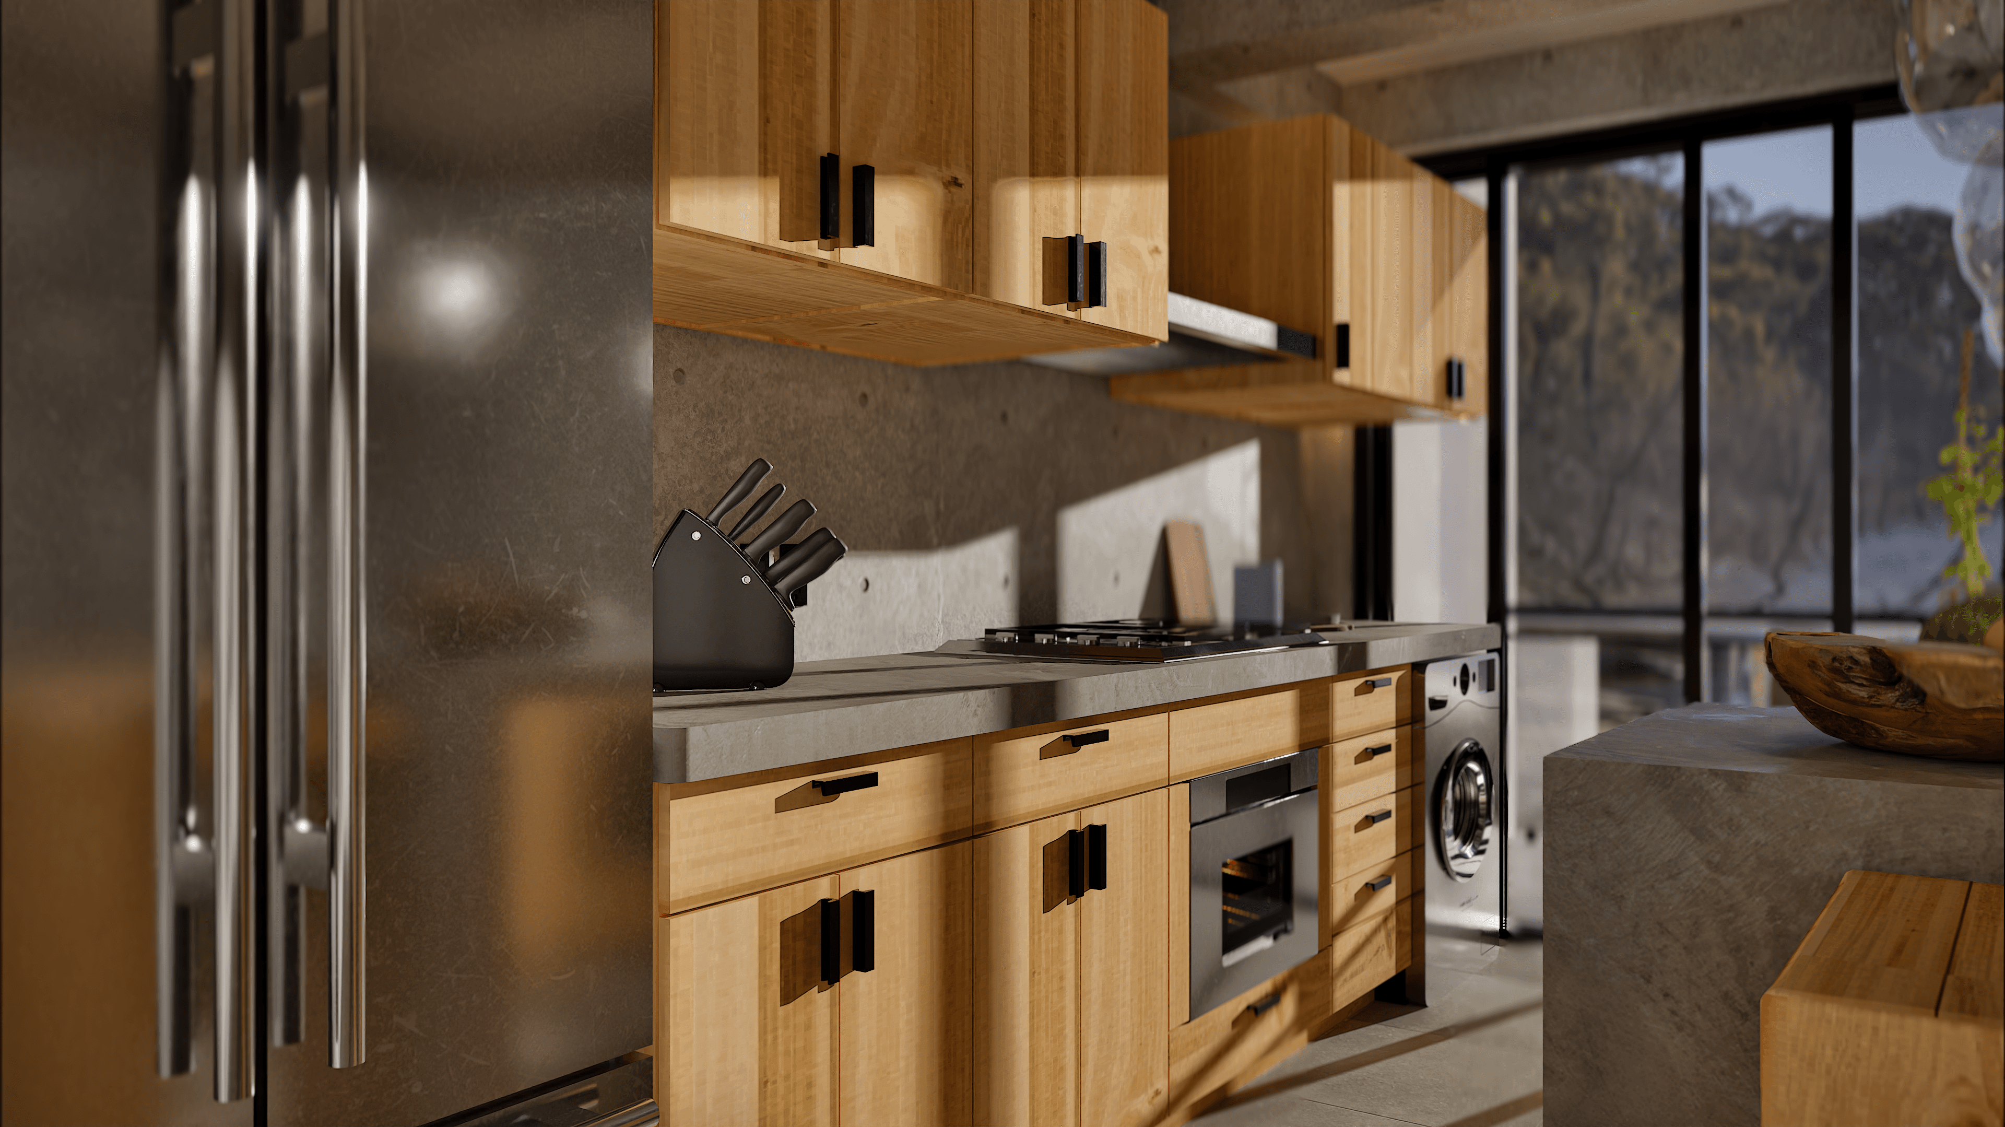
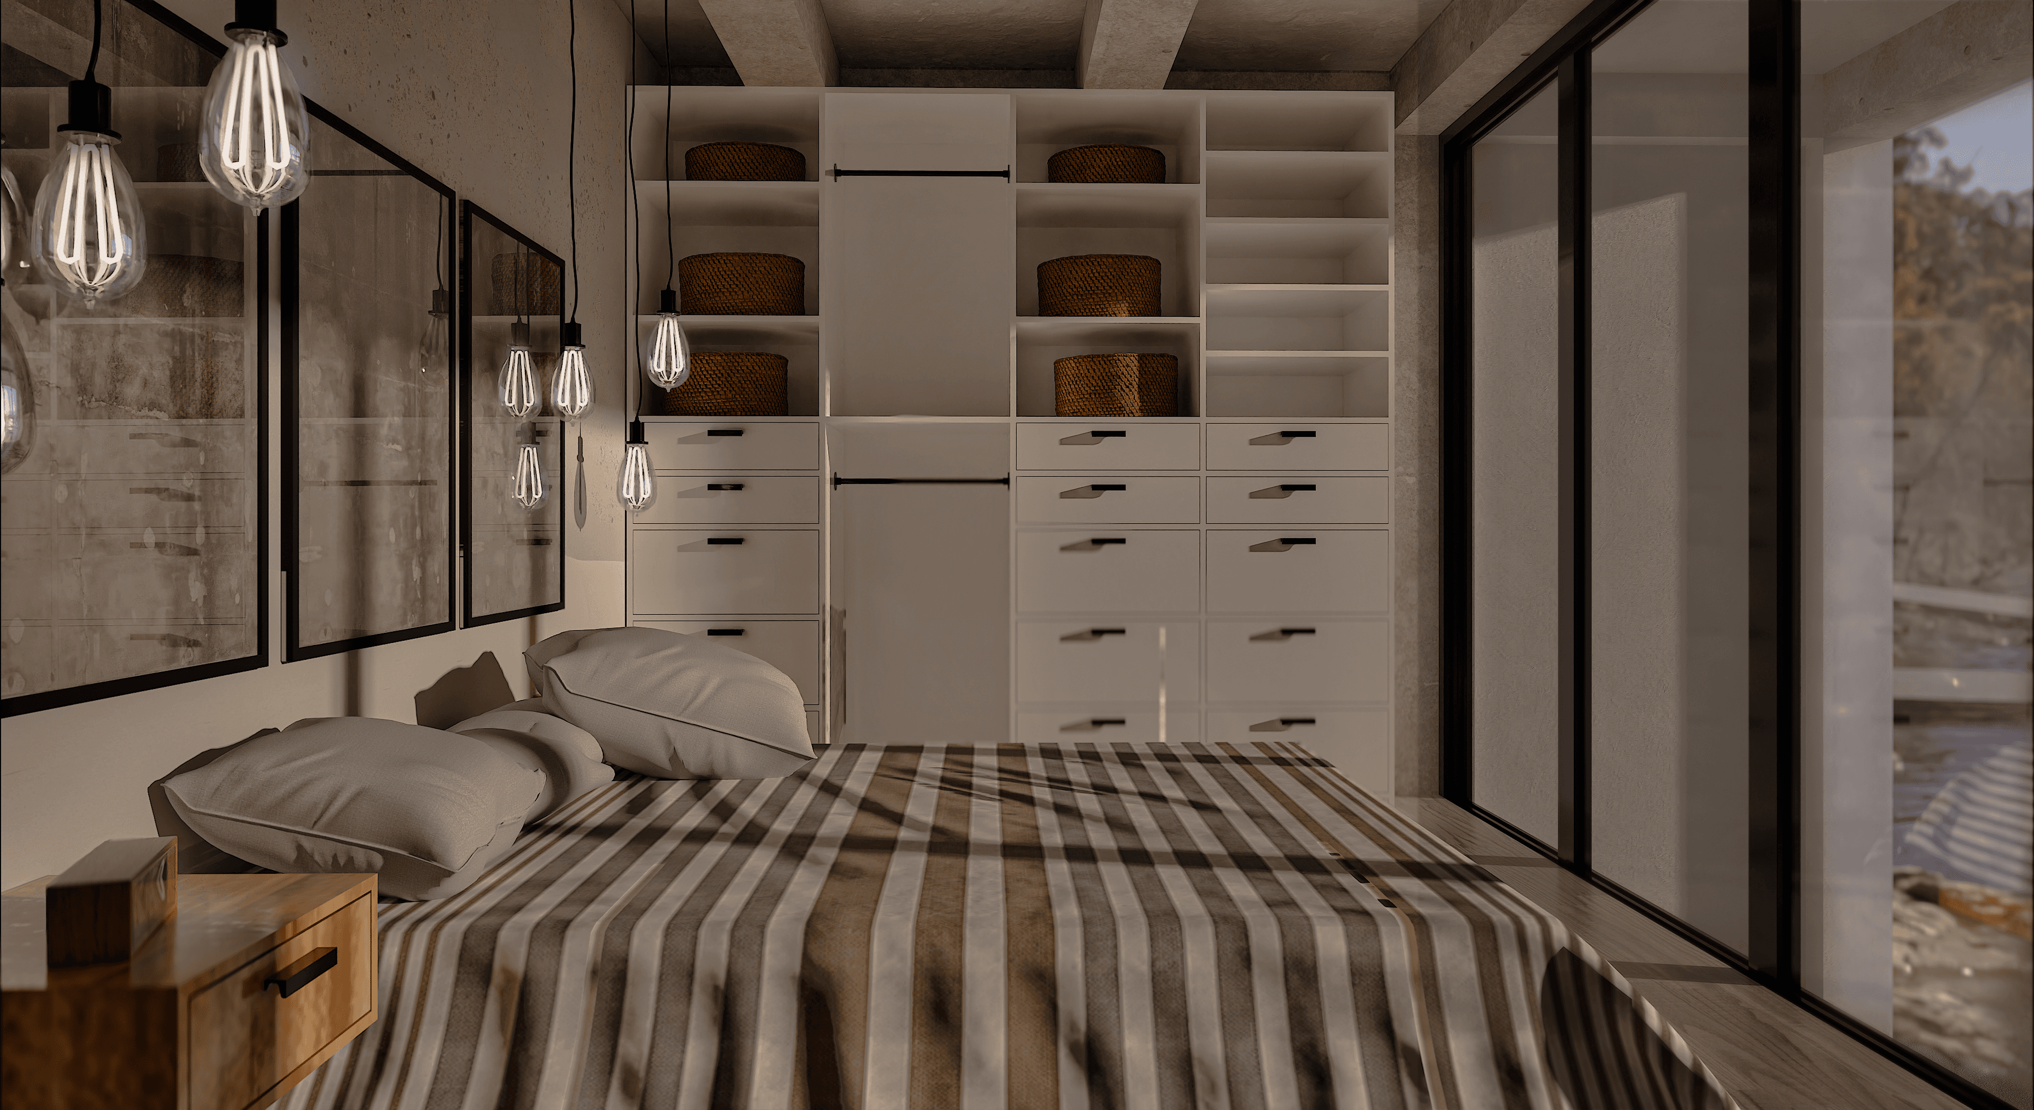
The design features an open living area, kitchen, terrace, one bedroom, and a bathroom, organized through a fluid spatial layout that emphasizes openness, natural light, and continuity between interior and exterior spaces. Large openings and a careful orientation strategy strengthen the visual connection with the surrounding environment, creating an atmosphere that feels both intimate and expansive. The project aims to create a functional and immersive living experience where architecture becomes an extension of nature itself.
Let’s Talk
Start with a Conversation
Every space begins with a clear idea. Let’s define it together.