White Horizon
project details
Space defined by scale.
CATEGORY
Commercial
LOCATION
Australia, Sydney
SCOPE
Interior Architecture
SIZE
5506 m2
YEAR
2023
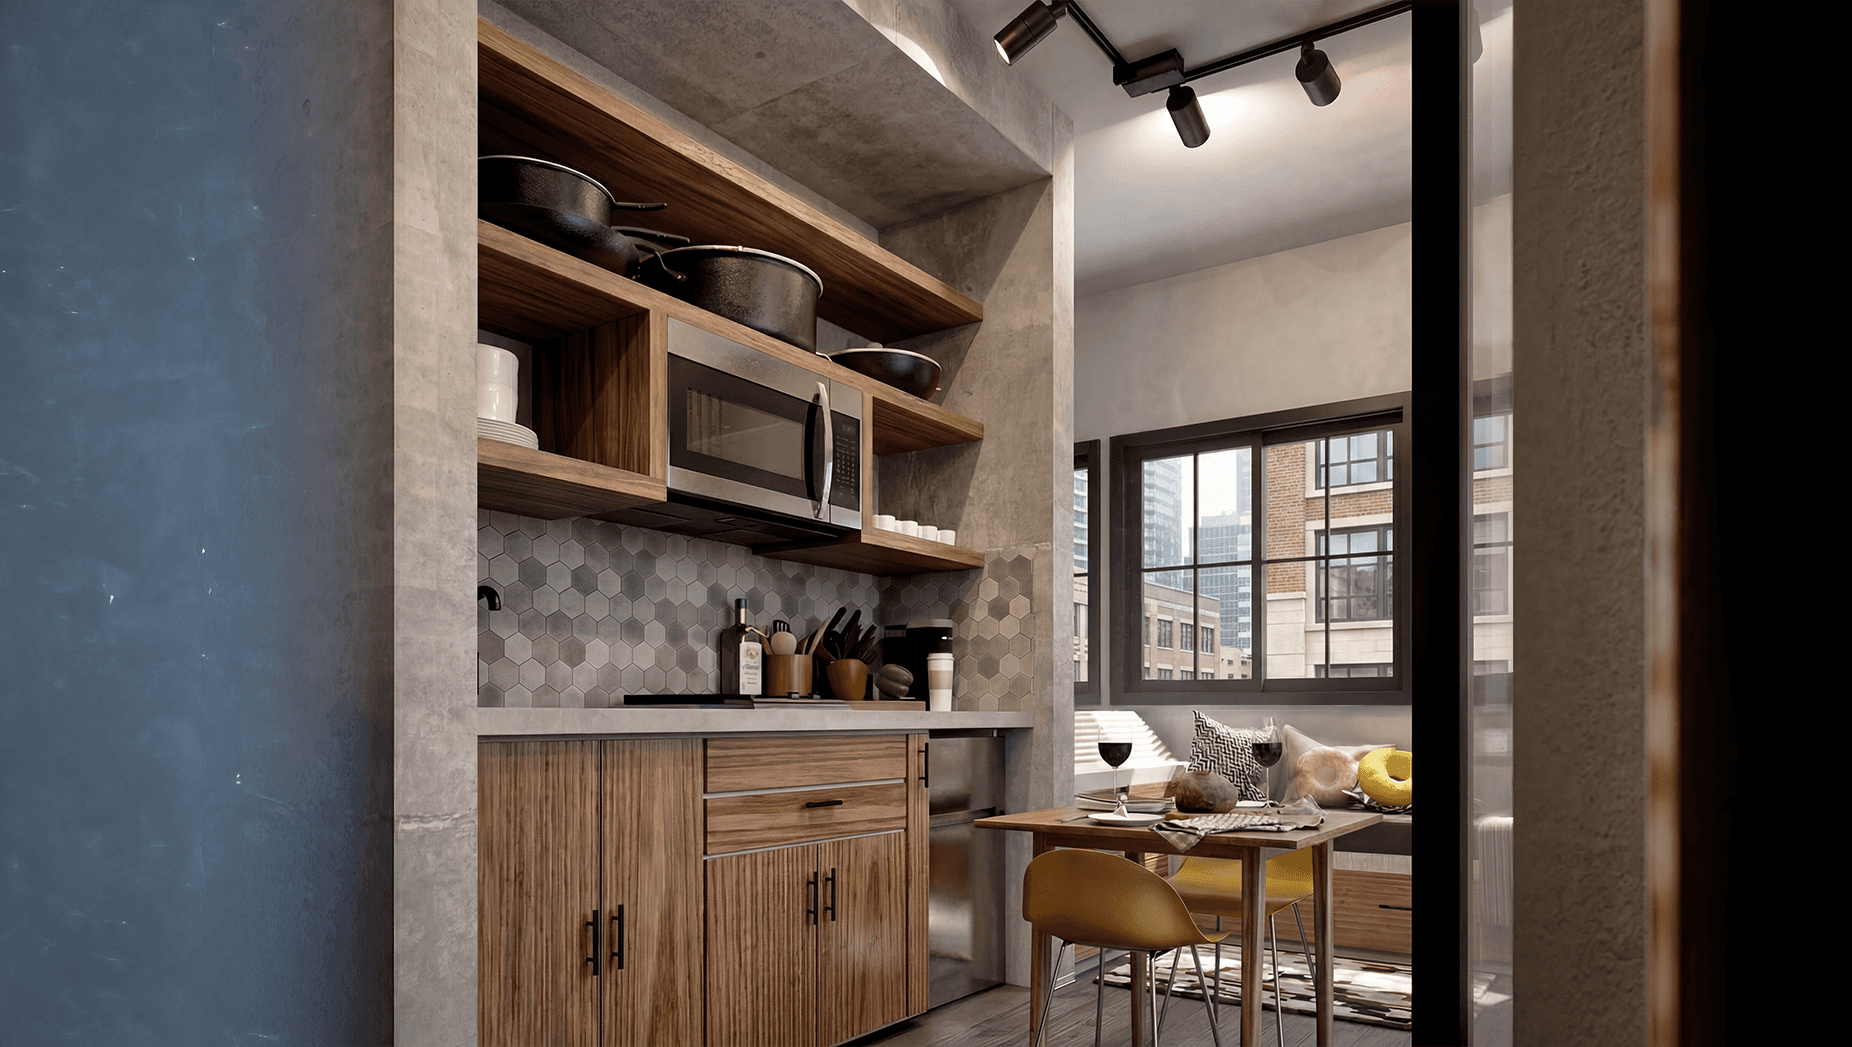
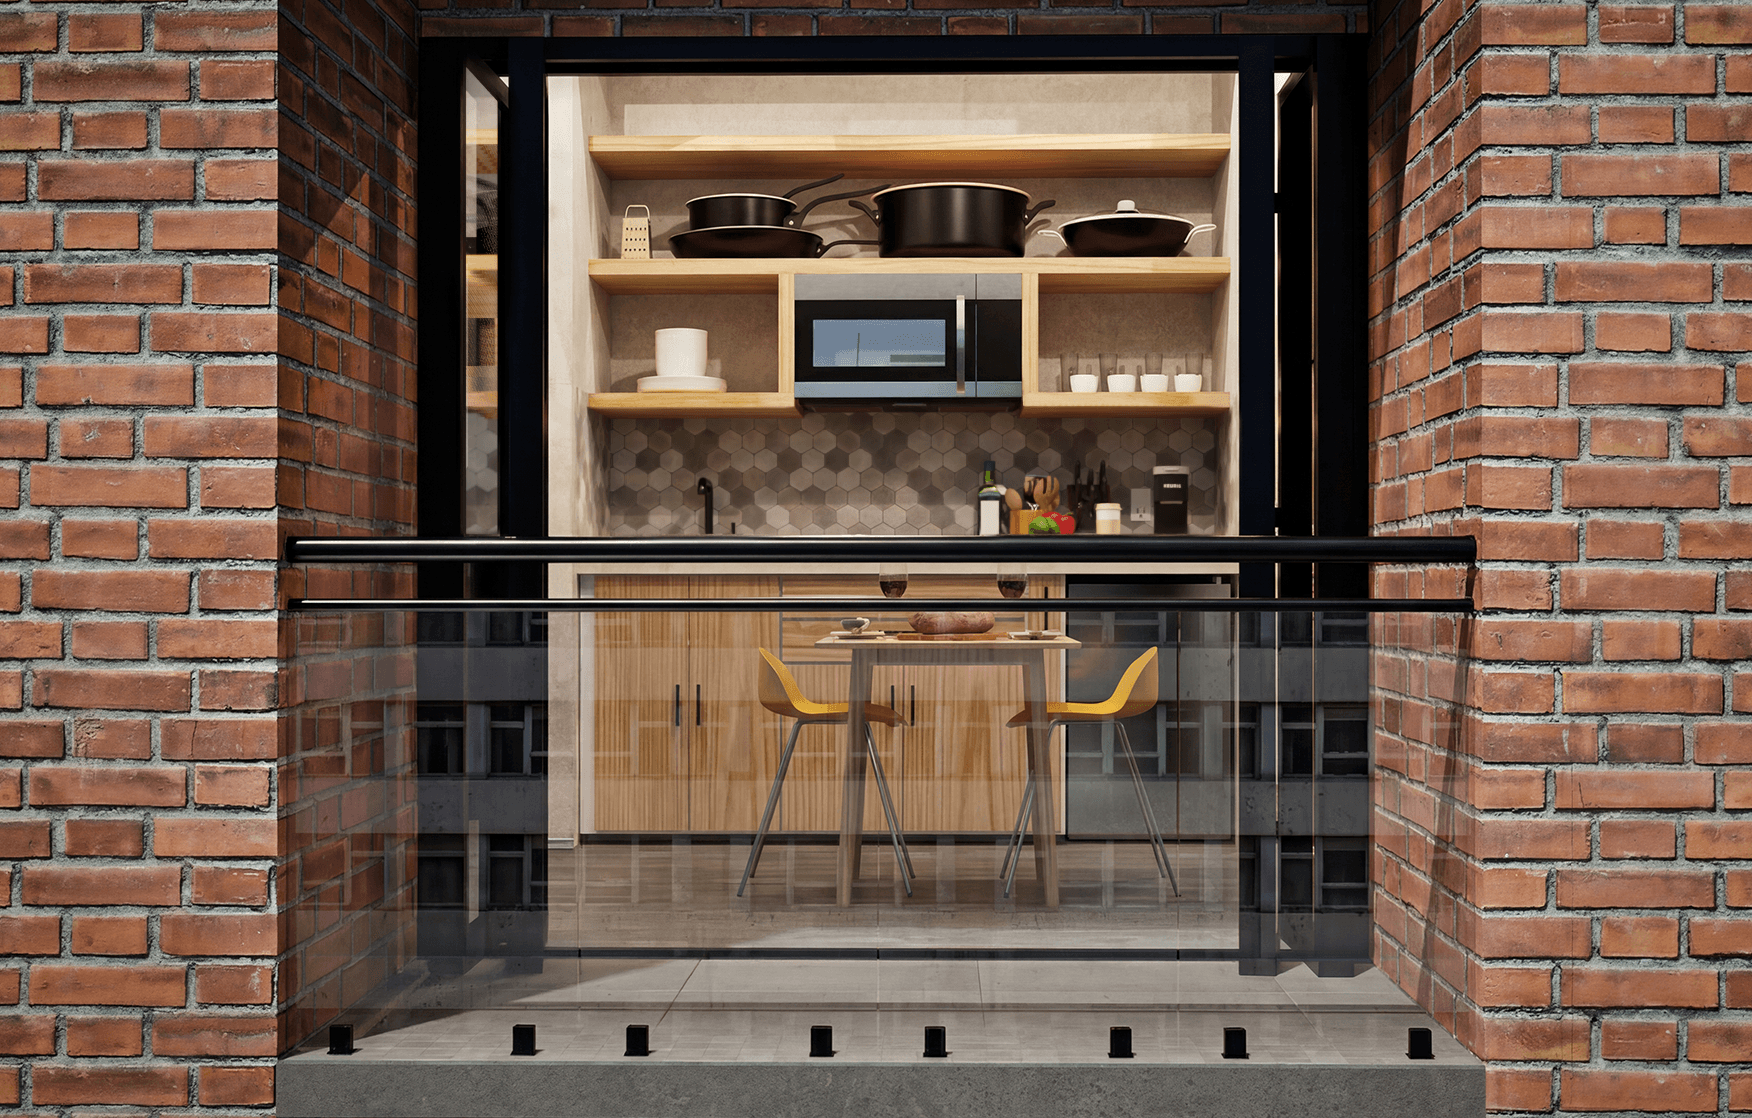
The interior is built around large, sculptural forms that organize the space without enclosing it. Light moves freely across curved walls and sharp edges, emphasizing proportion and depth. The restrained material palette enhances the purity of the architecture, allowing shadow, scale, and silence to define the atmosphere.


Let’s Talk
Start with a Conversation
Every space begins with a clear idea. Let’s define it together.